
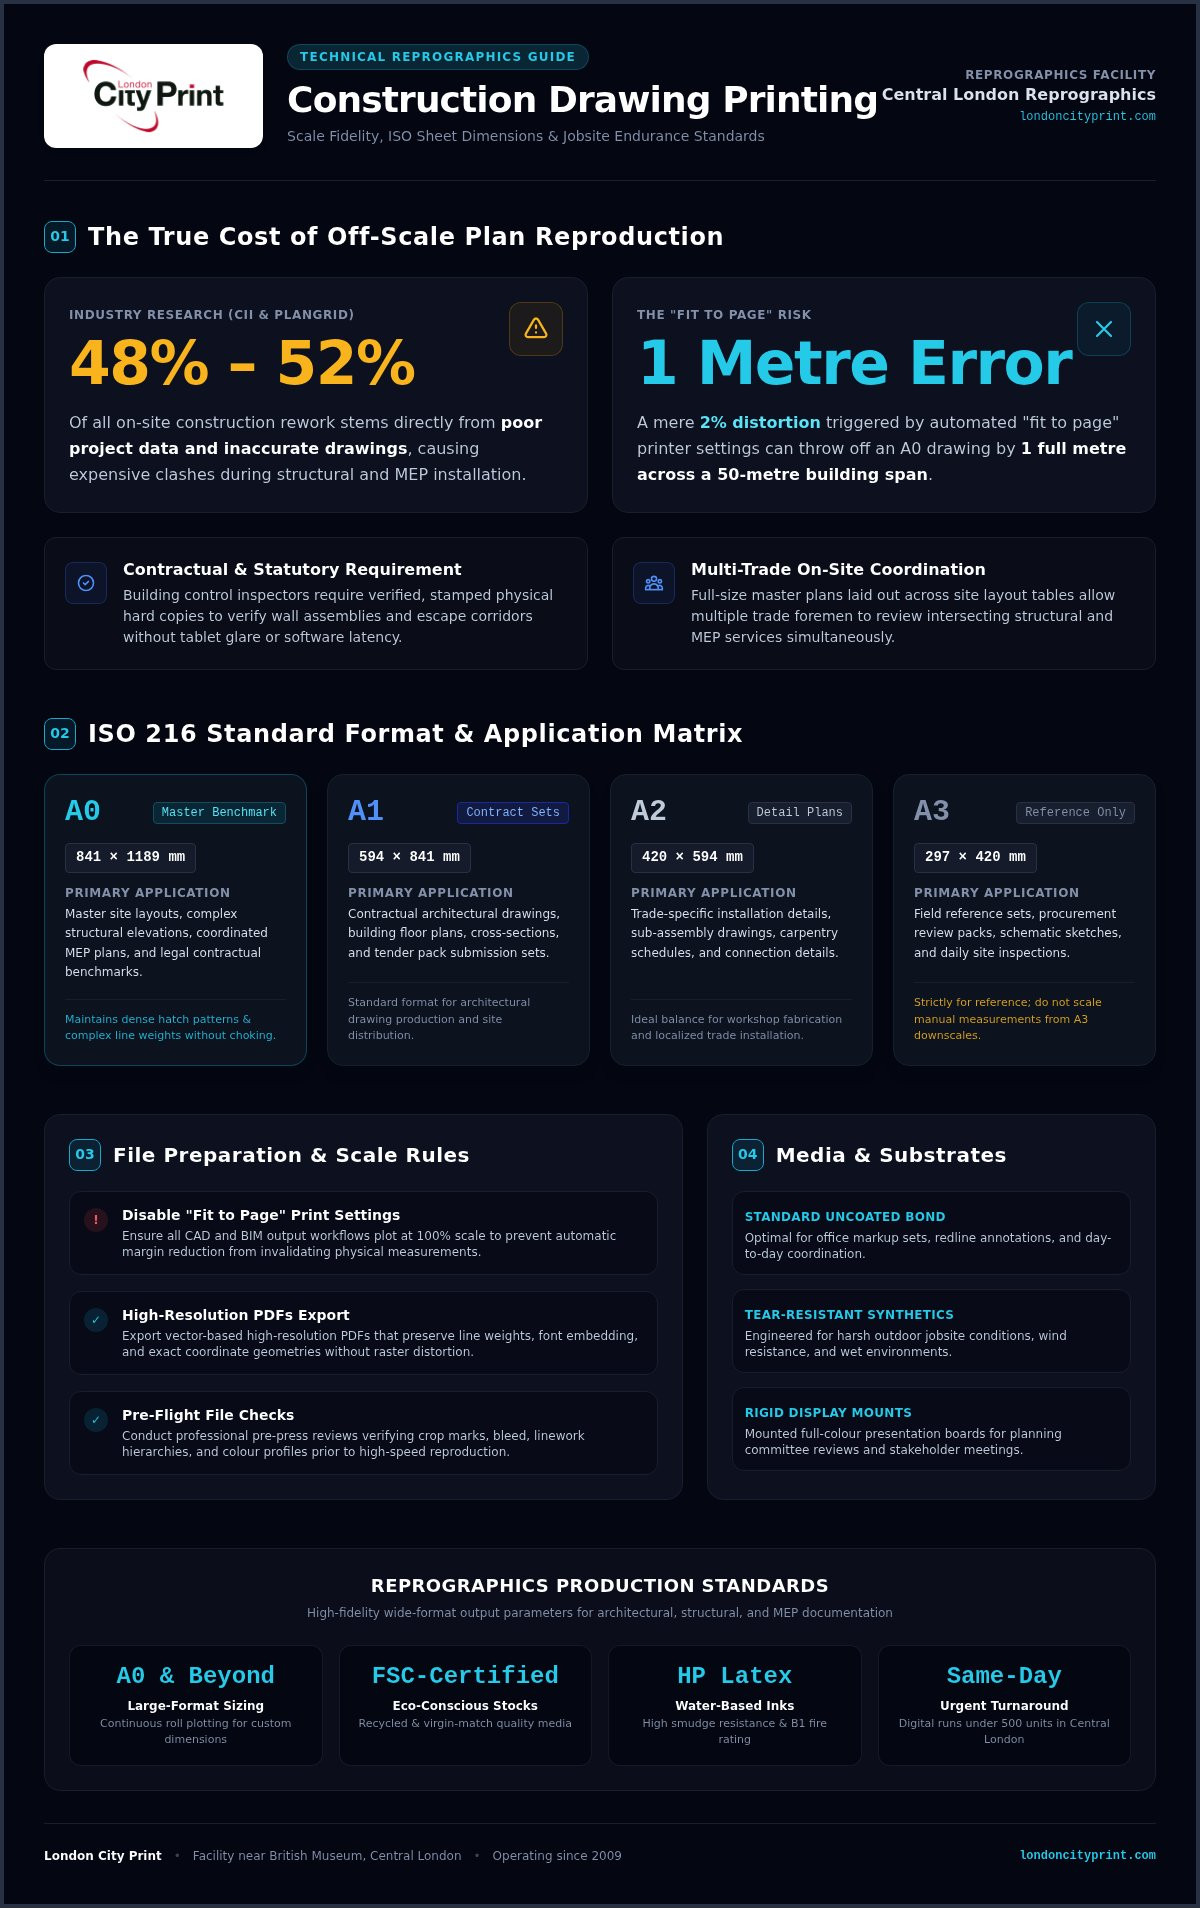
A two percent print distortion caused by an automatic “fit to page” setting can throw off an A0 drawing by an entire metre across a 50-metre span. In commercial reprographics, precision isn’t just about clear linework; it’s about absolute dimensional truth. You already know the disruption caused when lightweight bond paper tears in the wind, damp conditions blur vital dimensions, or unexpected scaling shifts hold up an active site team. Dependable construction drawing printing must provide uncompromising scale fidelity and physical endurance under demanding jobsite conditions.
In this guide, you’ll learn how to select precise paper stocks, true-to-scale sheet sizes, and durable finishes for construction drawing printing. We examine standard ISO sheet dimensions, media options from everyday bond to tearproof synthetics, and pre-flight file checks that secure technical precision from your initial export to final delivery.
Key Takeaways
- Understand how maintaining exact scale fidelity prevents costly structural clashes and keeps on-site measurements aligned with your digital models.
- Select the ideal ISO A-series dimensions for your workflow, balancing full-size master sheets with compact half-size sets for daily site inspections.
- Choose the right media weights and finishes for the job, from standard uncoated bond for redline markups to tear-resistant synthetics for wet outdoor conditions.
- Configure CAD and BIM export workflows to disable “fit to page” scaling and export high-resolution PDFs for dependable construction drawing printing.
- Partner with reprographics specialists who provide pre-flight file checks and high-speed production to keep your project deadlines on schedule.
Why Technical Precision in Construction Drawing Printing Dictates Site Success
At its core, construction drawing printing is the production of high-precision architectural, structural, and MEP (mechanical, electrical, and plumbing) schematics where dimensional fidelity is absolute. These documents translate complex digital BIM models into physical, legible guides for site managers and trade contractors. When you coordinate trades installing structural steel or routing critical ductwork, sub-millimetre linework fidelity prevents expensive on-site collisions. Clear line weights and strict adherence to established architectural and ANSI sheet size standards ensure that every engineer, surveyor, and tradesperson interprets design intent with total clarity.
The True Cost of Off-Scale Plan Reproduction
Research by the Construction Industry Institute and PlanGrid indicates that 48% to 52% of construction rework stems directly from poor project data and inaccurate drawings. When field teams pull dimensions from printed plans, minute scaling errors quickly compound into substantial discrepancies across large building footprints. While quick concept plots tolerate slight shifts during early design reviews, contractual tender drawings demand uncompromising technical precision. Operatives frequently use manual scale rulers on site to verify unannotated clearances on 1:50 or 1:100 drawings. If an uncontrolled print output shrinks your drawing even slightly, trades will position walls, footings, and service runs in the wrong locations.
Contractual and Regulatory Demands for Physical Drawing Sets
Digital tablets offer handy access to 3D models, but physical master drawing sets remain indispensable on active contracts. Principal contractors must maintain verified, stamped hard copies in the site office for statutory building control inspections. Building inspectors require high-contrast, wide-format sheets that make wall assemblies and escape corridors instantly readable without software latency, low battery warnings, or midday glare. Sharing a 10-inch tablet screen across three different trade foremen invites miscommunication. Laying a full-size master plan across a layout table allows multiple specialists to review intersecting services simultaneously, ensuring everyone stays aligned with the approved design.
Standard Sheet Dimensions and Format Selection for Building Plans
Selecting the correct media format prevents scale calculation errors before a project breaks ground. Professional construction drawing printing in the UK and worldwide relies primarily on the ISO 216 standard. Sizing decisions directly affect drawing legibility, portability, and statutory compliance on site.
| ISO Format | Dimensions (mm) | Primary Application |
|---|---|---|
| A0 | 841 × 1189 | Master site layouts, complex structural elevations, coordinated MEP plans |
| A1 | 594 × 841 | Contractual architectural drawings, floor plans, sections |
| A2 | 420 × 594 | Trade-specific installation details, sub-assembly drawings |
| A3 | 297 × 420 | Field reference sets, procurement review packs, schematic sketches |
When presenting design proposals to planning committees or private clients, mounting full-colour plans onto rigid substrate boards keeps displays sharp and legible. For those high-stakes stakeholder reviews, firms turn to large format poster printing London services to turn CAD exports into durable display boards.
Navigating ISO A-Series Formats from A0 Down to A3
Full-size A0 and A1 sheets serve as the legal benchmark for project coordination. Downscaling an A0 architectural master plan down to A3 causes dense hatch patterns to merge and line weights to choke. Following established National CAD Standard plotting guidelines ensures your line hierarchies survive format changes. Keep detailed multi-layered schematics on A1 or A0, while using half-size A3 sets strictly for reference reviews where staff won’t scale off unannotated walls.
Managing Non-Standard Project Layouts with Custom Dimensions
Linear projects like highways, pipe networks, and railway alignments rarely sit neatly within standard rectangular proportions. Continuous-roll plotters accommodate custom dimensions by maintaining fixed paper widths, such as 841 mm or 914 mm, while extending drawing lengths past two metres. When drafting continuous strip plans, position your title blocks in the bottom right corner according to ISO 5457 rules. This setup preserves clear identification when site engineers fold long rolls down to standard filing packs. If you need immediate, accurate plan reproduction for an upcoming tender deadline, you can coordinate your requirements with London City Print for rapid turnaround.
Selecting Media Stocks and Finishes for Site and Presentation Environments
Specifying the right media substrate is just as critical as getting your dimensions right. In professional construction drawing printing, matching the paper weight and coating to the operating environment ensures plans remain legible under rough field handling. Modern projects also demand sustainable sourcing. You can specify eco-conscious stocks and FSC-certified stock to satisfy environmental procurement targets on major commercial schemes, matching the brightness and technical performance of virgin fibre media without compromising edge sharpness.
Evaluating Paper Weights from Standard Bond to Heavy Presentation Stock
Standard 75gsm to 90gsm uncoated bond represents the industry baseline for CAD line plots, draft revisions, and contractor markups. Its open surface readily accepts graphite pencils, ballpoint pens, and highlighters without smearing, making it ideal for daily site markups. For client handoffs, statutory planning packs, or saturated 3D renders, switch to 120gsm to 170gsm coated matte stock. These heavier weights prevent paper cockling under dense ink loads, ensuring pristine sheet presentation aligned with public sector benchmarks like the GSA Facilities Standards for the Public Buildings Service.
Weatherproof Synthetics Versus Encapsulation for Active Construction Sites
Active construction environments rapidly destroy standard bond paper. Water-resistant synthetic papers, such as polypropylene or Tyvek, provide a practical alternative to plastic film encapsulation:
- Tear Resistance: Synthetics withstand high winds on exposed scaffolding without ripping at the corners.
- Water Resistance: They handle rain, wet mud, and standing basement water without ink bleed or surface delamination.
- Glare Reduction: A smooth, non-reflective matte finish avoids the harsh sunlight glare typical of heavy plastic encapsulation sleeves.
- Field Flexibility: Unlike encapsulated sheets, synthetic prints can be rolled or folded repeatedly without cracking edge seals.
Finishing, Storing, and Binding Multi-Page Plan Sets
How you finish your drawings determines how efficiently site teams access information. Large sets can be machine-folded to standard A4 packet dimensions with title blocks visible on the front face, or rolled into protective plan tubes for transport. Site offices often use steel edge-binding strips and plan chest hanging bars to organise live sets on rolling racks. For schedules, specification documents, and maintenance handbooks that accompany your printed plans, using professional wire binding services ensures multi-page manuals open flat on workbenches for effortless field navigation.
File Preparation Guide: Guarantee True-to-Scale Output
Flawless construction drawing printing begins in your design software before files reach the plotter queue. Whether exporting models from Autodesk Revit, AutoCAD, Vectorworks, or Bentley MicroStation, your export parameters dictate final accuracy. You need to export clean, vector-based high-resolution PDFs that preserve native linework geometry, embed typographic fonts, and bind external reference (xref) data directly into the document container.
Eliminating the Catastrophic Fit to Page Scaling Trap
The single most common reprographic failure occurs when automated print drivers default to “fit to page” or “shrink to printable area”. Standard wide-format plotters require physical sheet borders to feed paper. When you select fit to page, the print spooler scales your drawing down by 3% to 5% to fit inside the machine’s default printable margin, instantly invalidating scale rules across the plan. Set your plot scale explicitly to 1:1 (100% scale) and verify your sheet layout boundaries match standard ISO sizes. Always include dynamic graphic scale bars adjacent to title blocks so trades can visually verify output calibration with a quick ruler check.
Exporting High-Resolution PDFs with Vector Line Integrity
Avoid printing CAD plans to raster image formats like JPEG or low-resolution TIFF. Rasterising linework turns clean paths into blurry pixel clusters, destroying fine hatch patterns and dimensional callouts. Following an established pre-flight protocol keeps your plan sets technically sound:
- Vector Output: Export to PDF/X-4 or PDF 2.0 standards to maintain geometric vector precision at any magnification level.
- Font Embedding: Embed all TrueType fonts to prevent software from substituting standard system typefaces that reflow text over dimensional notes.
- Transparency Flattening: Flatten layered transparency fills before upload to stop plotters from misrendering shadows as solid black blocks.
- Layer Binding: Bind all external reference (xref) layers directly into the final sheet export to prevent missing wall schedules or structural grids.
Catching these export errors before files hit the press avoids costly jobsite delays. Run strict pre-flight file checks across your team, or let the production specialists at London City Print run your files through their file-checking service to verify exact scaling before plotting begins.
Procurement Strategy: Selecting a Reprographics Partner for Demanding Deadlines
High-stakes building projects require reprographics suppliers who function as proactive technical partners rather than simple print shops. Selecting a vendor for construction drawing printing demands an evaluation of hardware capability, pre-press validation, and delivery logistics. The right partner prevents schedule slip by auditing files before printing begins and deploying industrial plotting equipment to turn around urgent sets on demand.
Turnaround Speed and Emergency Site Delivery Capabilities
Design revisions happen fast when unexpected ground conditions or site clashes occur. When revisions drop late in the afternoon, standard overnight postal delivery leaves your site team waiting idly the next morning. You need a reprographics partner with specialized CAD plotting technology capable of producing short runs under 500 units quickly, backed by round-the-clock availability.
London City Print operates from Central London near the British Museum, running high-speed production machines that print at up to 100 pages per minute. Operating since 2009, the facility provides same-day service 24 hours a day, Monday to Sunday. This central hub enables direct motorcycle courier dispatch straight to construction sites and design studios across the capital within hours of file sign-off. If your firm also handles corporate collateral alongside site sets, you can explore their broader range of professional printing services London to consolidate supplier management under one roof.
Sustainability Protocols and Technical Quality Assurance
Demanding environmental standards on modern developments mean printing workflows must align with rigorous green-building goals. Prioritise print partners that pair sustainable sourcing with uncompromising technical performance:
- Eco-Friendly Inks: Require water-based HP Latex inks that cure instantly, generate pin-sharp linework, and produce zero hazardous air pollutants (VOCs) or chemical odours inside confined site offices.
- Certified Media: Specify FSC-certified paper and eco-conscious stocks that match the performance of virgin fibre without compromising dimensional stability.
- Technical Quality Assurance: Ensure your vendor runs dedicated pre-flight file checks across every incoming vector file to verify page bounding boxes, layer transparency, and scale ratios before sending data to the plotter.
Reliable reprographics protect your site timelines and commercial budget. By combining clean ink chemistry, certified sustainable paper, and vigilant pre-press checks, you maintain absolute control over every drawing set that reaches the field.
Secure Technical Precision on Your Next Project
Flawless project delivery depends on drawing sets that stand up to site scrutiny. By enforcing strict 1:1 scale exports, matching media weights to your field environment, and selecting weatherproof synthetics for harsh conditions, you protect your builds against expensive miscalculations. Uncompromising construction drawing printing gives your site teams the exact dimensional clarity they need to execute every phase accurately the first time.
Operating near the British Museum in Central London since 2009, London City Print delivers the high-speed digital printing capacity you need for large-format plotting up to A0 size and beyond. Every set undergoes dedicated pre-flight file checks, eliminating scale distortion and software formatting errors before production begins. When urgent milestones leave no room for delay, partner with reprographics specialists who treat your project timeline with genuine urgency. Upload your drawings for fast, professional CAD plotting at London City Print and keep your site moving forward with confidence.
Frequently Asked Questions
What is the standard turnaround time for construction drawing printing?
Standard turnaround time ranges from same-day production to 24 hours depending on run size and binding requirements. Providers equipped with high-speed digital engines can turn around short runs under 500 sheets in just a few hours. In urgent situations, London City Print operates seven days a week from Central London, providing immediate same-day collection or direct courier delivery straight to active jobsites across the capital.
Why did my printed construction plan come out at the wrong scale?
Your plan printed off-scale because the print driver or PDF viewer had “fit to page” enabled instead of 100% scale. Wide-format plotters enforce non-printable mechanical paper margins, causing automated software to shrink linework by 3% to 5% to fit inside the borders. Always set scaling to 1:1, verify your paper size matches your CAD layout exactly, and include visual graphic scale bars.
Which paper weight is best suited for construction drawings on site?
Standard 90gsm uncoated bond paper is the ideal baseline for everyday construction drawing printing and site markups. It provides crisp black linework, handles easily, and readily accepts field notes from pencils, ballpoint pens, and highlighters. If you need presentation sets for planning committees or clients, upgrade to 120gsm or 170gsm coated matte stock to support dense colour rendering without paper rippling.
Can you print construction drawings from CAD files directly or do you require PDFs?
Reprographics providers strongly prefer vector high-resolution PDFs rather than native DWG or DXF files. Sending raw CAD files often leads to missing font errors, lost external references (xrefs), and inaccurate pen weight assignments on third-party machines. Exporting your sheets to vector PDF/X-4 locks in your fonts, lineweights, and layer hierarchies, ensuring what you see on screen prints accurately on paper.
What is the difference between black-and-white CAD plotting and full-colour plan printing?
Black-and-white CAD plotting prints single-colour vector linework, making it fast and economical for basic structural drawings, framing details, and schematics. Full-colour plan printing applies multi-channel pigment or water-based latex inks to distinguish complex overlapping trades, such as colour-coded MEP services, geographical contours, and zoning fills. Colour printing makes dense technical information easier to read quickly during multi-contractor coordination meetings.
What standard paper sizes are available for architectural and engineering drawings?
Standard architectural and engineering drawings follow ISO 216 dimensions ranging from compact A3 sheets up to wide-format A0 plans. Dimensions include A0 (841 x 1189 mm), A1 (594 x 841 mm), A2 (420 x 594 mm), and A3 (297 x 420 mm). Reprographics facilities using continuous-feed roll plotters can also produce custom dimensions and extended linear banners for highways, rail infrastructure, and utility alignments.
How do weatherproof synthetic drawings compare to standard laminated plans?
Weatherproof synthetic paper is tear-resistant and fully water-repellent right to the core, whereas laminated plans rely on an external plastic sleeve that can peel. Synthetics don’t delaminate when folded, won’t crack in sub-zero site temperatures, and avoid the blinding daylight reflections typical of gloss encapsulation. They handle rain, mud, and heavy site handling without adding the bulky weight or stiffness of thick laminate film.
What should I include in my CAD title block to help verify scaling on site?
You should include both a written scale ratio and dual metric graphic scale bars on every title block. Stating ratios like 1:50 or 1:100 alongside a calibrated graphic bar allows site foremen to check scaling instantly with a manual pocket ruler. Also incorporate sheet size declarations, ISO 19650 revision numbering, and dynamic QR codes linking to the approved Common Data Environment model.