
An architectural drawing can be accurate on screen and still cause problems if the printed scale shifts or fine details become hard to read. That’s why architectural plan printing london requires more than choosing a paper size: you need clear file instructions, a suitable print size and confirmation of the production schedule.
If you’re preparing plans for a site team, client meeting or submission, you’ll want dimensions and annotations to remain legible. This guide covers how to prepare drawings, check scale and colour requirements, and assess a London printer before placing an order.
London City Print offers CAD plotting and large-format printing up to A0 and beyond. Before production, confirm the file requirements, print dimensions and timing for your specific order. The checks in this guide can help you reduce avoidable issues and keep your project moving.
Key Takeaways
- Confirm the plan’s final sheet dimensions, orientation and scale before ordering to help preserve drawing accuracy.
- Choose monochrome or colour output according to the drawing’s purpose and the information readers need to distinguish.
- Ask providers which file formats they accept, whether they check files before printing and how they’ll flag potential issues.
- Prepare your file, dimensions, scale, colour requirements, quantity and deadline before requesting architectural plan printing london.
- London City Print offers CAD plotting and large-format printing up to A0 and beyond. Confirm your file requirements and order timing before production.
Architectural Plan Printing in London: What Your Project Needs
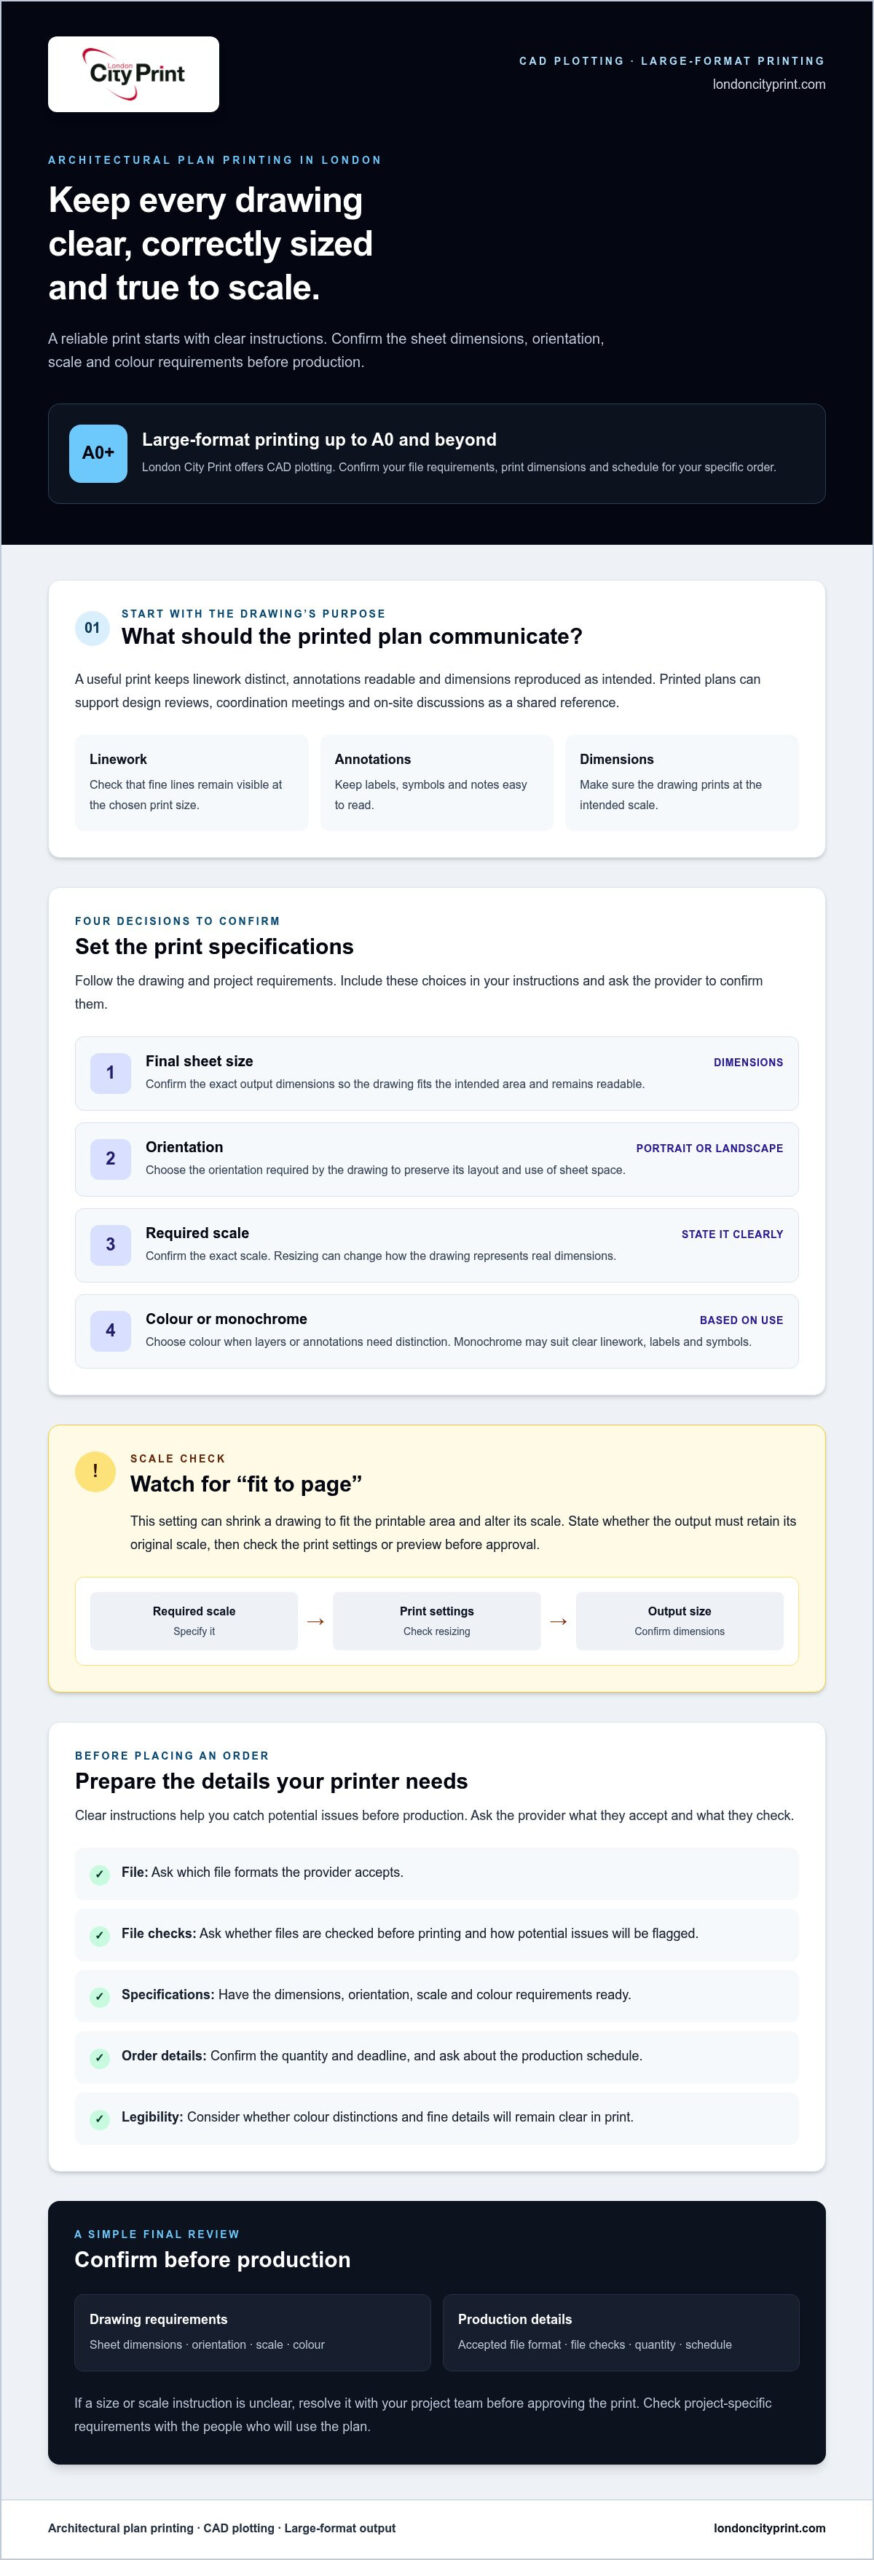
Architectural plan printing turns technical drawings into physical copies for review, coordination or use as an on-site reference. A useful print keeps linework distinct, annotations readable and dimensions reproduced as intended. If details disappear or the sheet prints at the wrong scale, readers may struggle to interpret the drawing.
CAD plotting is the process of producing a physical drawing from a computer-aided design (CAD) file. Unlike a typical office document, a technical drawing may rely on fine lines, precise labels and a specified sheet size and scale. The final result depends on both the file and the production settings, so tell the printer what output you need rather than assuming the file will print correctly by default.
Architectural drawings can include floor plans, elevations and sections, each showing different aspects of a project. The overview of an architectural drawing explains these common drawing types and conventions. For architectural plan printing london, the practical priority is to match the print to the drawing’s purpose and the project team’s requirements.
Who uses printed architectural plans?
Architects, contractors, project teams and property professionals may use printed plans during design reviews, coordination meetings or on-site discussions. A physical copy gives people a shared reference as they review layouts, dimensions or proposed work. It supports communication, but it should not replace approved digital records or formal project documents.
What should a printed plan communicate clearly?
Check that labels, dimensions and symbols remain readable and that fine lines are visible at the chosen print size. Confirm the intended scale before printing, especially if the drawing needs to be measured or compared with other project information. A setting such as “fit to page” can shrink the drawing, so state whether the output must retain its original scale.
Requirements vary by drawing and project. Before ordering, specify the final sheet dimensions, orientation and scale, and identify any colour requirements. Colour can help distinguish information, while monochrome may suit drawings that rely on clear linework and labels. Check the finished plan for legibility and confirm project-specific requirements with the team that will use it.
Choose Plan Size, Scale and Colour Before You Order
Before submitting a drawing, agree the output dimensions, orientation and required scale with the project team. A sheet that’s too small can make notes difficult to read. Changing the sheet size without checking the scale can also affect how the drawing is interpreted. For architectural plan printing london, include these specifications in your order instructions and ask the provider to confirm them.
Use this checklist to clarify the decisions. It doesn’t prescribe standard sizes or scales: follow the drawing and project requirements.
| Specification | Decision to confirm | Why it matters |
|---|---|---|
| Size | Final sheet dimensions | Ensures the drawing fits the intended output area and remains readable. |
| Orientation | Portrait or landscape, as required by the drawing | Helps preserve the intended layout and use of available sheet space. |
| Scale | The exact scale required for this drawing | Prevents unintended resizing from changing the drawing’s scale. |
| Colour | Colour or monochrome output | Preserves important distinctions without adding unnecessary visual complexity. |
How do you preserve the intended drawing scale?
Confirm the print scale before production because resizing can change how the drawing represents real dimensions. State the required scale and final sheet size in your instructions, then ask the provider to confirm the requested dimensions. Check any preview or print settings before approval, especially “fit to page”, which may shrink a drawing to fit the printable area and alter its scale. If the size or scale instruction is unclear, resolve it with the project team before approving the print.
When should you choose colour or monochrome plans?
Choose colour if coloured layers, annotations or other visual distinctions carry information the reader needs. Monochrome may suit a drawing whose linework, labels and symbols remain clear without colour. Consider contrast as well as appearance: nearby tones may be difficult to tell apart in print, even if they look distinct on screen. If you’re unsure, ask the provider whether you can review a sample or discuss the drawing before proceeding with the full order.
London City Print offers CAD plotting. To check the print requirements for your drawing, review its CAD plotting service and confirm the file, dimensions, scale and colour details with the team before production.
Compare London Architectural Plan Printing Providers by What They Confirm
A reliable provider should clarify your requirements before production starts. When comparing options for architectural plan printing london, ask how each printer handles CAD plotting, requested dimensions, file checks and schedule updates. A useful response confirms what the provider can produce and identifies anything you need to resolve, rather than leaving assumptions until the order is underway.
Questions to ask before choosing a plan printer
Use these questions to check whether a provider can meet your project’s requirements:
- Can you print my requested dimensions and intended scale? Ask the provider to confirm both, including how it will handle the file if its page dimensions differ from the requested output.
- Which file formats do you accept? Confirm this before sending drawings. Ask whether the provider checks fonts, resolution, colour and other file details before printing, and whether it can flag issues for you.
- How do you handle colour? Explain whether coloured layers or annotations carry essential information. Ask how the provider will flag a concern that could affect clarity.
- What schedule can you confirm for this order? Share your deadline and ask about timing for your specific files and quantity. Don’t assume availability based on a general service description.
- How will I receive the plans? Confirm whether collection or delivery arrangements suit your project, and agree the timing before submitting files.
How to assess print quality and service reliability
Ask how the provider will help you check that fine lines, small labels and annotations remain readable at the requested size. Find out how it will raise missing fonts, low-resolution elements or unclear dimensions, and who will contact you if the file needs attention. A clear process gives you time to resolve problems before production rather than discovering them when the plans are needed.
Check that the provider offers CAD plotting, then discuss a representative drawing if you’re unsure how its details will reproduce. London City Print offers CAD plotting and large-format printing up to A0 and beyond. Confirm that your specific dimensions, file and deadline can be accommodated before proceeding.
Once you’ve compared your requirements, you can discuss your architectural plan printing needs with London City Print and confirm the file requirements, schedule and collection or delivery arrangements for your order.
Prepare Your Architectural Drawing Files for Accurate Printing
A pre-submission check can catch problems before a drawing enters production. For architectural plan printing london, send clear instructions with the file so the printer can confirm the requested output and raise questions early. Inspect the file on screen at a useful zoom level, but remember that a screen preview can’t confirm how every fine detail will look on paper.
Pre-flight file checks for architectural plans
Before sending your drawing, work through this checklist:
- 1. Open the file. Confirm it opens correctly and shows the full intended drawing area and page dimensions.
- 2. Check scale and size. Verify the required scale and final sheet dimensions against the project instructions.
- 3. Review orientation. Check that the drawing uses the intended portrait or landscape layout.
- 4. Inspect text and linework. Look for missing fonts, unclear annotations or line weights that may be hard to distinguish.
- 5. Review colour information. Make sure coloured layers or annotations that communicate meaning are visible and distinct.
- 6. Check the print settings. If maintaining a specified scale is essential, avoid “fit to page”, which may shrink the drawing and change its scale.
A high-resolution PDF can help preserve a drawing’s layout and relevant fonts, provided the exported file retains the required page dimensions and drawing details. Open the PDF and check it before sending. Crop marks show where a sheet should be trimmed, while bleed extends artwork beyond the trim edge. Architectural plans don’t always need either, so include them only if the drawing design or print instructions call for them.
What to include with your print instructions
State the final sheet dimensions, intended scale, orientation, colour preference and number of copies. Identify any drawings in the set that need different dimensions, colour handling or special instructions. If you have a deadline, include it and ask the printer to confirm whether the specific order can meet it.
Before production, confirm the file format, page dimensions, scale, orientation, colour requirements, copy quantity and deadline with the printer. Ask how the team will contact you if it finds a file issue, and verify accepted file formats before sending your drawings.
Preparing drawings for architectural plan printing london is easier when you settle these details before submitting files. Discuss your CAD plotting requirements and confirm the file and order details with London City Print.
Order Architectural Plan Printing in London from London City Print
Prepare your drawing and order details before requesting architectural plan printing london. Clear instructions help the printer check the requested output, raise file questions and confirm a schedule. Include the requirements for each drawing, especially if plans in the same set need different sizes or colour handling.
What to send when requesting architectural plan printing
Send the drawing and state the final dimensions, intended scale, orientation, colour requirements and number of copies. If you have a fixed deadline, provide the date and time you need the plans, then ask the printer to confirm whether it can meet it before production begins.
Confirm accepted file formats and any order-specific requirements before sending your files. Note whether drawings need separate handling, such as different output sizes or colour settings. This gives the production team a clear brief and helps avoid preventable questions about scale, output size or timing.
Confirm the details and request your next step
London City Print offers CAD plotting and large-format printing up to A0 and beyond. Confirm the timing for your particular file, quantity and required dimensions with the team before production.
Before placing the order, check that your drawing and instructions match the requirements you’ve agreed with the printer. Confirm the file format, dimensions, scale, colour handling, quantity and deadline. A clear brief helps keep the process moving and reduces uncertainty.
Contact London City Print about your plan printing requirements to discuss your files and confirm the next steps for your order.
Get Your Plans Ready for Accurate Printing
Clear instructions can reduce avoidable printing issues. Before you order, confirm the file, sheet dimensions, intended scale, orientation, colour requirements, quantity and deadline. Check that labels and fine linework remain readable, and ask the printer to flag file concerns before production. These steps give your project team a clearer basis for reviewing and using the finished drawings.
For architectural plan printing london, London City Print offers CAD plotting and large-format printing up to A0 and beyond. Confirm that your specific file, requested dimensions and deadline can be accommodated before placing your order.
Contact London City Print to discuss your architectural plan printing requirements and confirm the details for your order. Agreeing the specifications upfront gives you a clear basis for moving ahead.
Frequently Asked Questions
How much does architectural plan printing in London cost?
Pricing depends on the requirements of your order. To request a quote, share your drawing files and confirm the sheet dimensions, scale, colour handling, number of copies and deadline. Ask whether any file or output details need clarification before production. This information helps the printer assess the job and respond to your actual requirements.
Can architectural plans be printed to scale?
Plans can be printed to a specified scale when you clearly state the scale and final sheet dimensions. Include both in your order instructions and ask the provider to confirm them before production. Check the print settings carefully: “fit to page” may shrink the drawing and change its scale. Don’t approve a file or proof if the scale is unclear.
What file format should I use for architectural plan printing?
Confirm accepted file formats with your printer before sending a drawing, as requirements can vary. If you plan to send a PDF, open it first and check that the full drawing appears correctly, with the intended page dimensions, fonts, linework and annotations. A high-resolution PDF can preserve layout and relevant fonts, but make sure the exported file retains the details needed for your print order.
Can a print shop print architectural plans larger than A0?
London City Print offers large-format printing up to A0 and beyond. Confirm the specific dimensions with the printer before submitting files. Provide the intended sheet dimensions and scale, and ask how the provider will handle the requested output. This helps you check that the drawing fits the planned format without unintended resizing.
How do I prepare a PDF for architectural plan printing?
Check the PDF’s page dimensions, intended scale and orientation before sending it. Open the file and inspect the full drawing, including fonts, line weights, labels and fine details, to make sure they appear as intended. If the specified scale matters, check that the print settings won’t apply “fit to page”. Tell the printer your output requirements and confirm accepted file formats before production.
Can I get architectural plans printed the same day in London?
Same-day availability depends on the specific file and order, so don’t assume it will be possible for every architectural plan job. Contact the printer with your drawing, required dimensions, copy quantity and deadline, then ask for confirmation before production begins. If your project has a fixed deadline, confirm the timing directly rather than relying on a general turnaround description.
Should architectural plans be printed in colour or black and white?
Choose colour if layers or annotations use colour to communicate information the reader needs. Black-and-white printing may suit a drawing that remains clear through its linework, labels and symbols alone. Consider contrast: details that look distinct on screen may be harder to distinguish on paper. If you’re uncertain, ask the printer how to assess the drawing before proceeding with the full order.